Leave a Message

By providing your contact information to Jessica Richardson, your personal information will be processed in accordance with Jessica Richardson's Privacy Policy. By checking the box(es) below, you expressly consent to receive marketing or promotional real estate communication from Jessica Richardson in the manner selected by you. For SMS text messages, message frequency varies. Message and data rates may apply. Consent is not a condition of purchase of any goods or services. You may opt out of receiving further communications from Jessica Richardson at any time. To opt out of receiving SMS text messages, reply STOP to unsubscribe. SMS text messaging is subject to our Terms of Use.

Thank you for your message. We will be in touch with you shortly.

Explore Our Properties
4728 29TH STREET S Unit: A1
SEE ALL PHOTOS
4728 29TH STREET S Unit: A1
For Sale

4728 29TH STREET S Unit: A1

4728 29TH STREET S Unit: A1, ARLINGTON, VA 22206

$675,000
$675,000

4728 29TH STREET S Unit: A1

3 Beds 2 Baths 1,860 Sq.Ft.

Open House

9/26/2026 2:00PM - 4:00PM EDT

Description

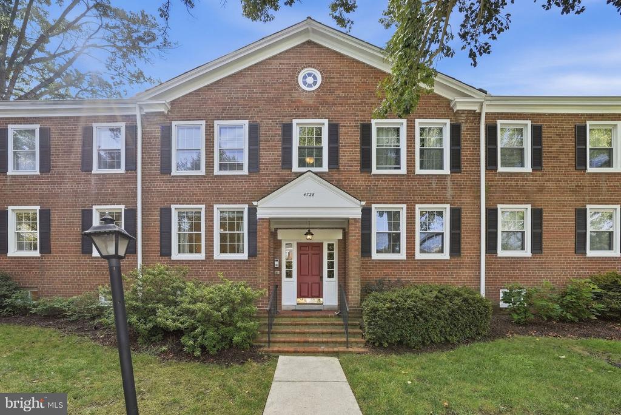
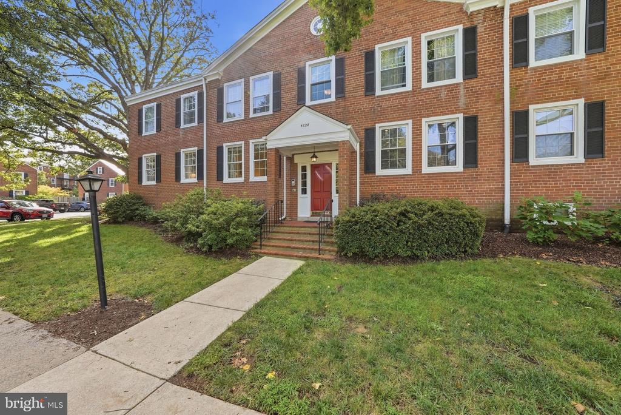
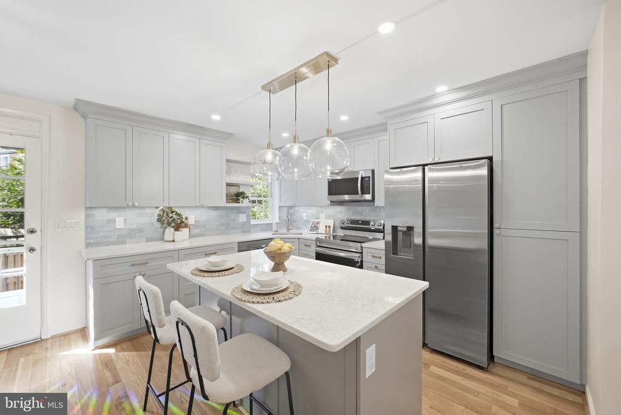
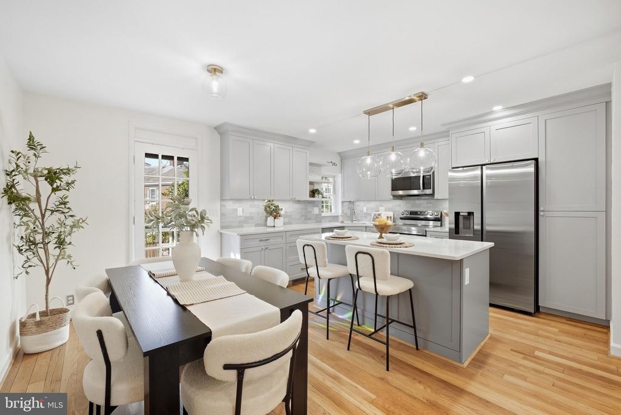
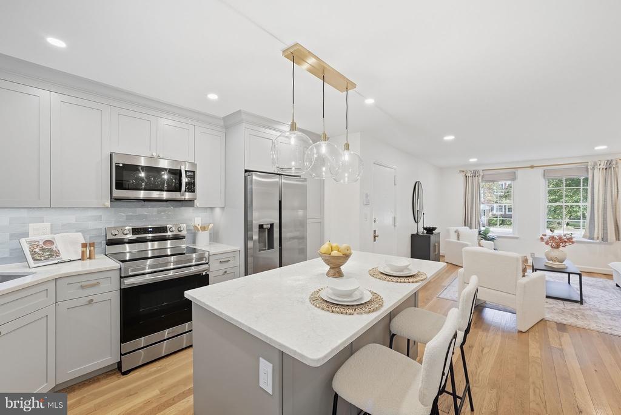
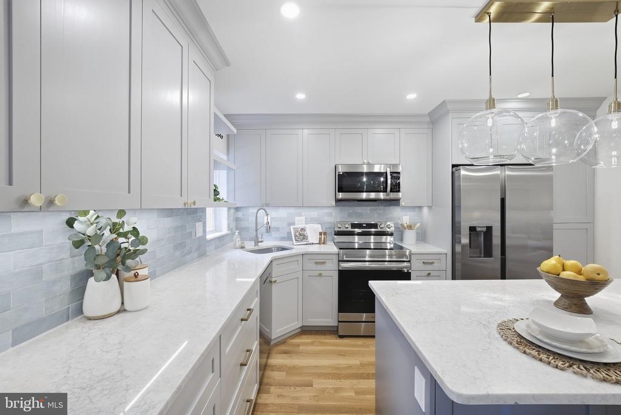
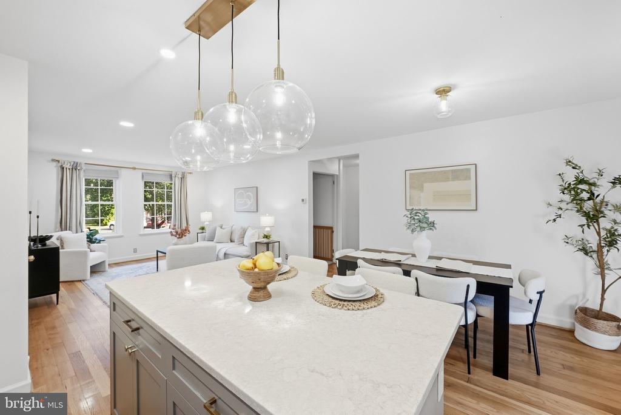
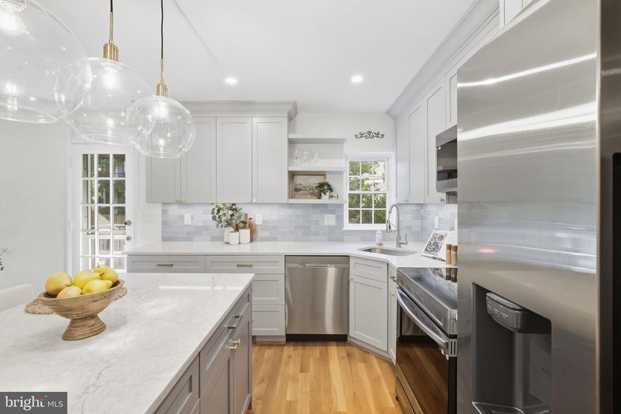
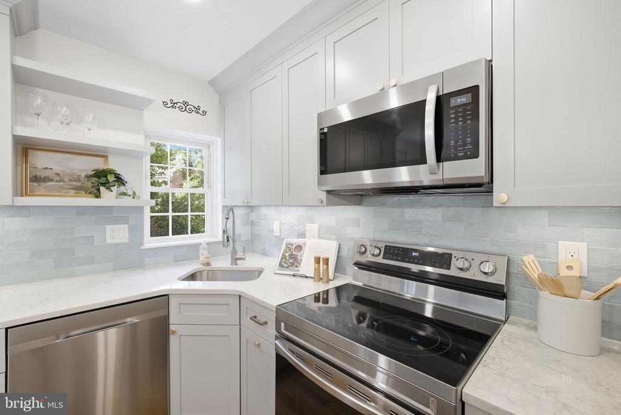
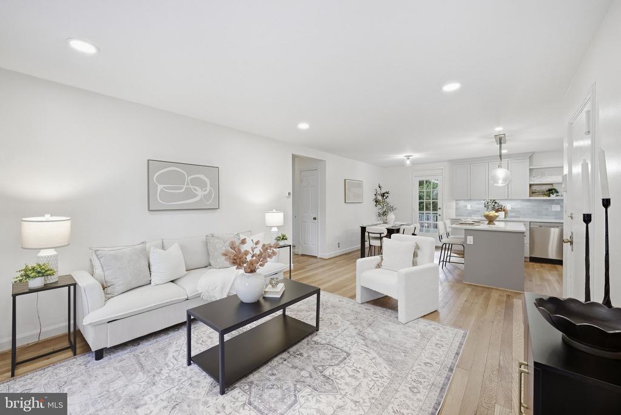
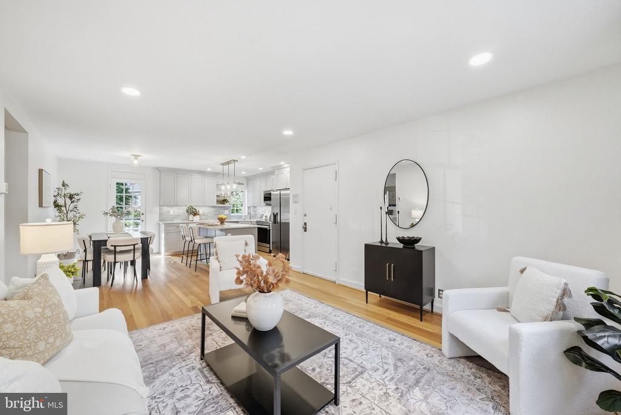
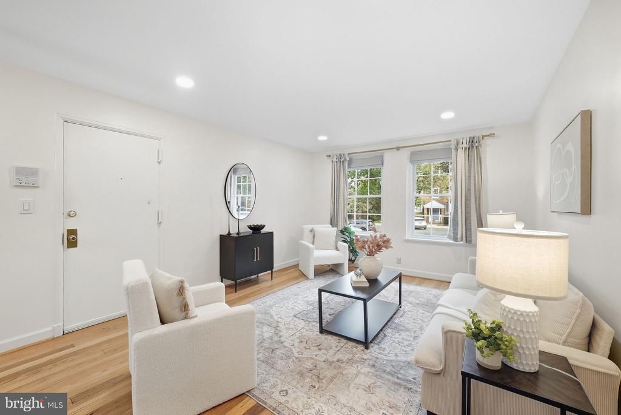
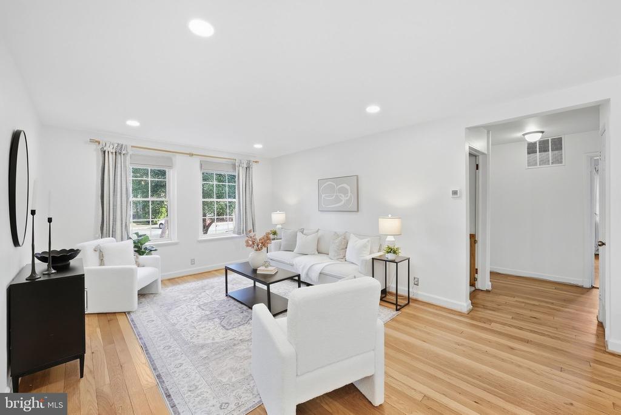
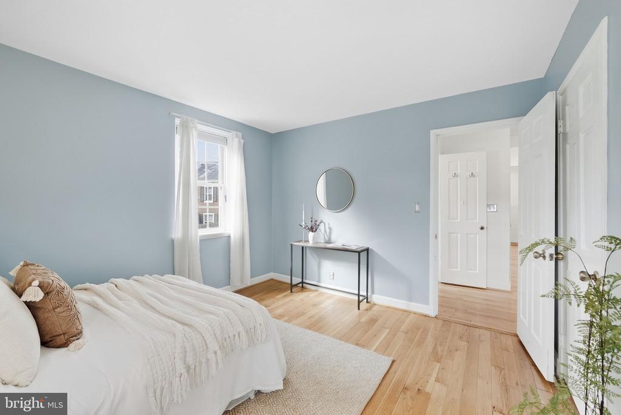
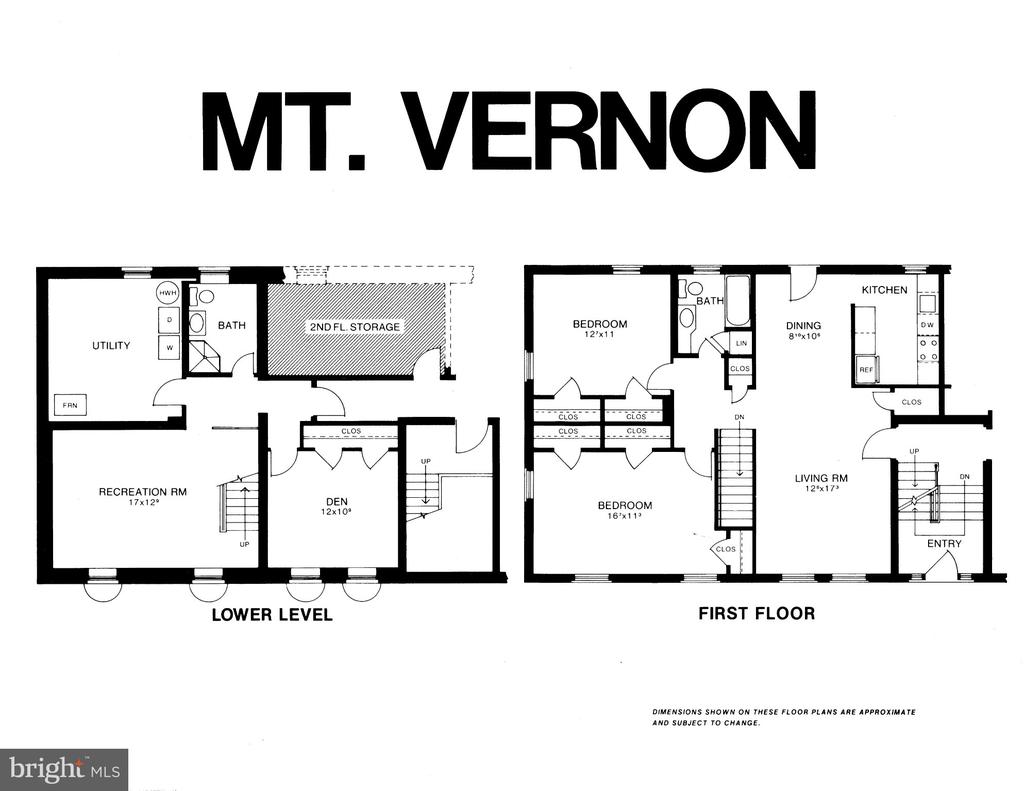
Rarely available, this sought-after Mt. Vernon model in Fairlington Villages offers 1,860 square feet across two finished levels .The heart of the home is the beautifully remodeled kitchen, featuring custom cabinetry, a spacious center island, and an open flow that makes entertaining effortless, complemented by gleaming hardwood floors throughout the main level.

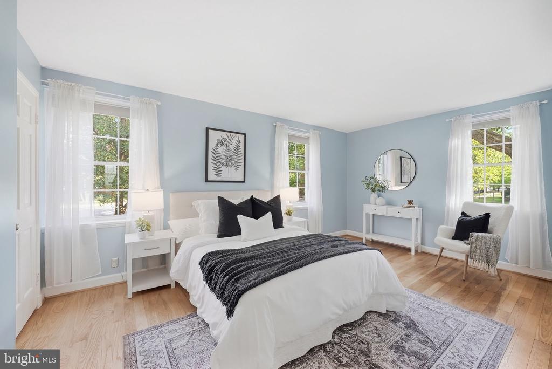
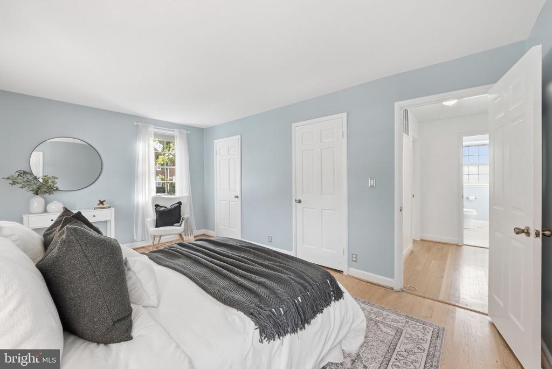
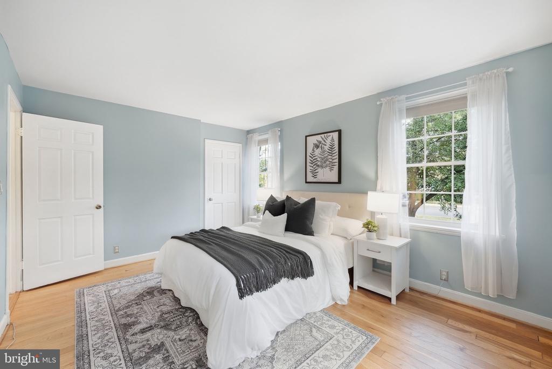
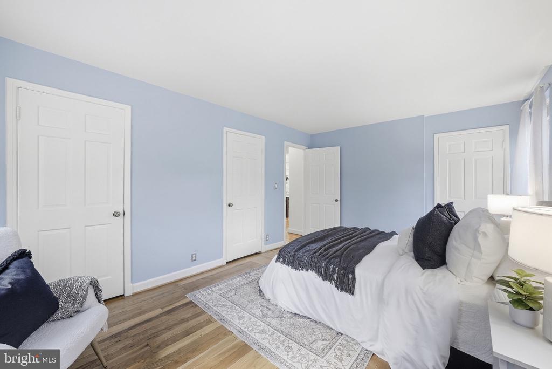
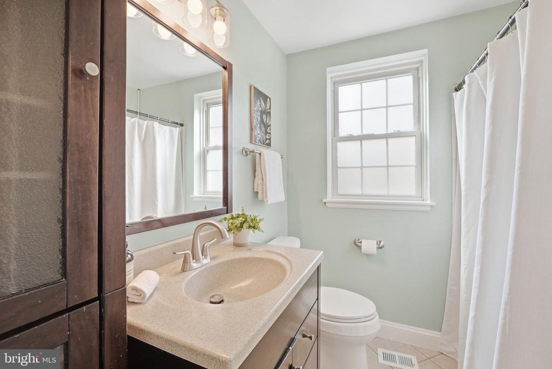
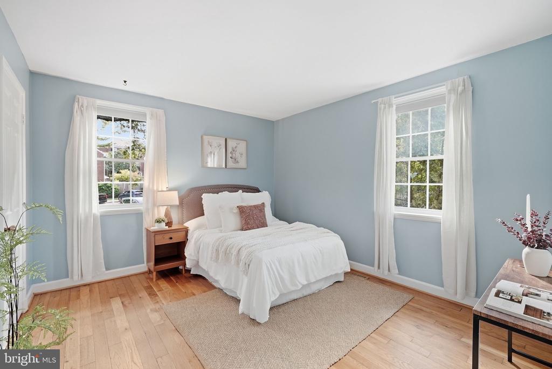
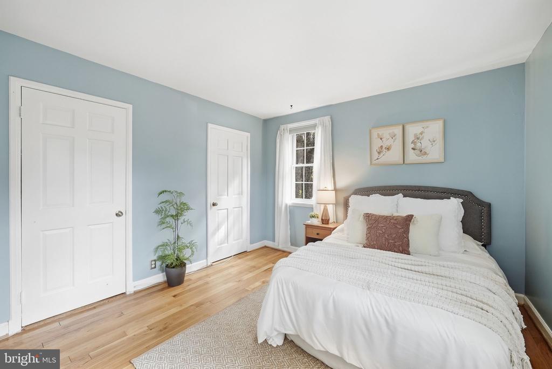
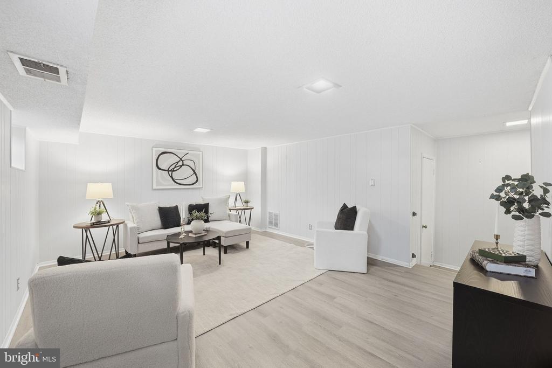
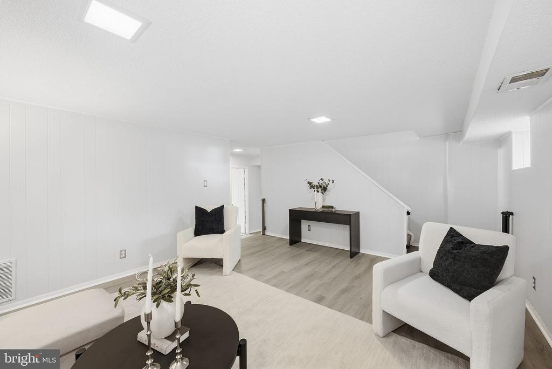
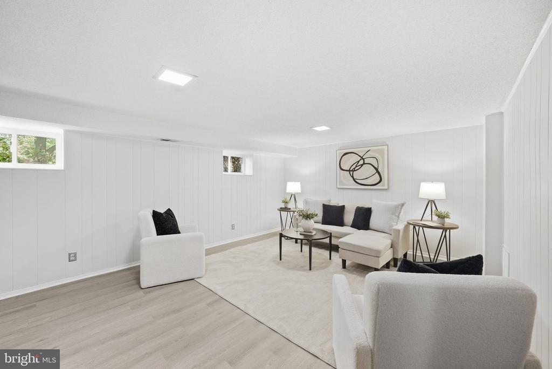
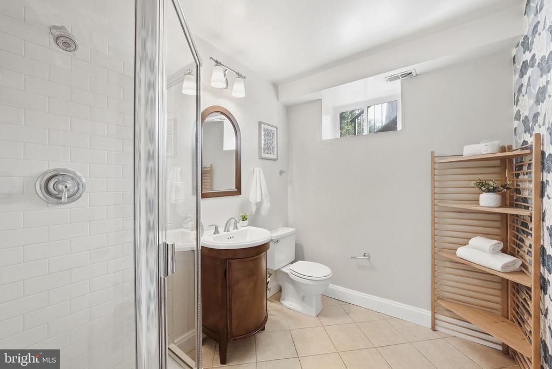
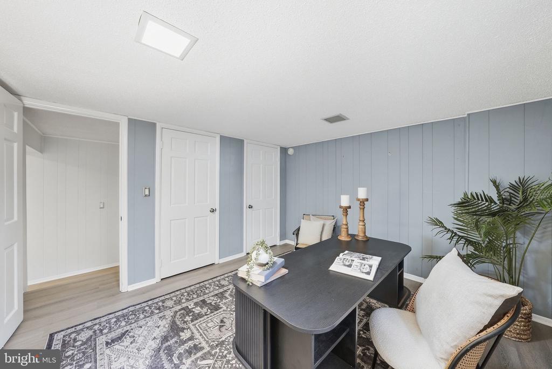
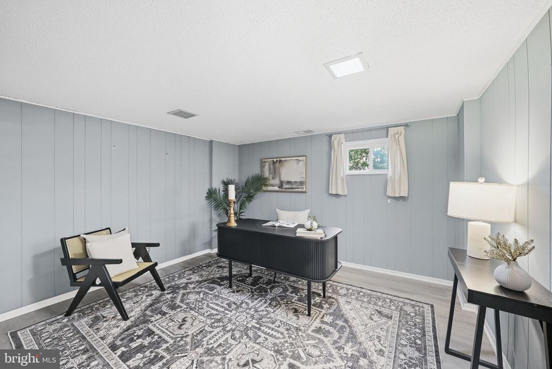
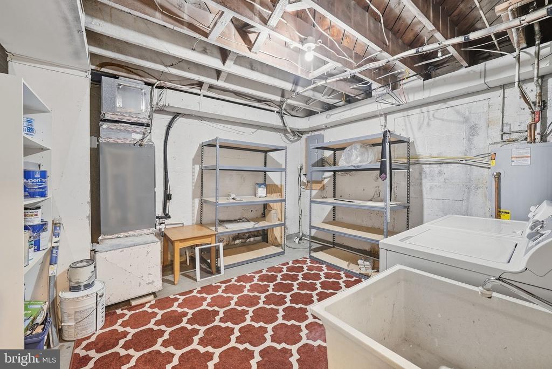
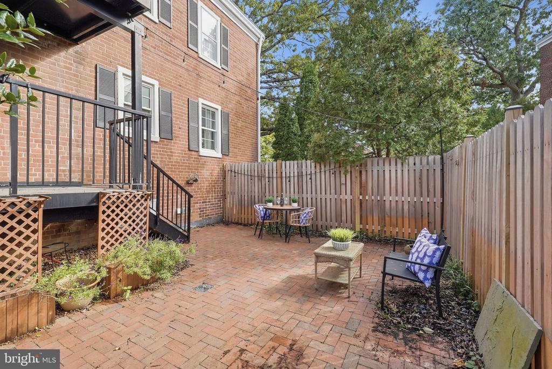
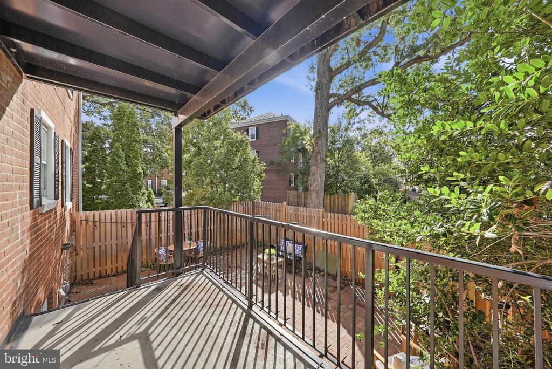
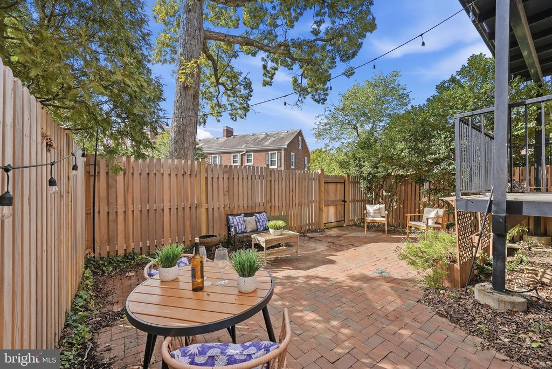
The main level features two bedrooms and a full bath, along with access to a private balcony overlooking a spacious, fenced-in yard and patio -- perfect for morning coffee or evening gatherings outdoors. The finished lower level adds excellent flexibility with a generous recreation room, an additional bedroom, and a full bath, ideal for guests, a home office, or extra living space.

Location is unbeatable: enjoy Fairlington's community amenities including a recreation center, pools, tennis courts, and the popular Sunday Farmers Market, all just minutes from the shops and restaurants of Fairlington Plaza, Bradlee Center and Shirlington. Minutes to DCA, The Pentagon and DC

Share Property

Location

4728 29TH STREET S Unit: A1, ARLINGTON, VA 22206

Status

For Sale
Jessica Richardson

Jessica Richardson

Features & Amenities

Interior

  • total bedrooms3
  • Total bathrooms2
  • full bathrooms2
  • Flooring Hardwood
  • APPLIANCES Built-In Microwave, Dishwasher, Disposal, Dryer, Oven/Range - Electric, Refrigerator, Stainless Steel Appliances, Water Heater, Washer
  • other interior Features Floor Plan - Open, Kitchen - Island, Wood Floors, Window Treatments, Upgraded Countertops, Recessed Lighting

Area & Lot

  • Status For Sale
  • OPEN HOUSE

    9/26/2026 2:00PM - 4:00PM EDT

  • Living Area1,860 Sq.Ft.
  • Total Area1,860 Sq.Ft.
  • MLS® IDVAAR2078750
  • TypeResidential
  • YEAR BUILT1944
  • NeighborhoodArlington
  • Architecture StylesColonial
  • School DistrictARLINGTON COUNTY PUBLIC SCHOOLS

Exterior

  • STORIES2
  • water SourcePublic
  • PoolYes - Community
  • parkingParking Lot, On Street
  • HEAT TYPEHeat Pump - Electric Back Up
  • AIR CONDITIONINGCentral A/C
  • sewerPublic Sewer
  • Disability FeaturesNone
  • HOA AmenitiesCommunity Center, Pool - Outdoor, Tennis Courts, Tot Lots/Playground
  • security FeaturesIntercom, Main Entrance Lock

Financial

  • Sales Price$675,000
  • Real Estate Tax $6,894/yr
  • HOA $584/mo
  • Zoning R

Arlington

Arlington was a part of DC until 1846, when it was given back to the state of Virginia

Explore
image

Schedule a Tour

We would love to show you our beautiful property. Please select your preferred date and time below. An agent will be in touch shortly to confirm your appointment.

Schedule a Tour

We would love to show you our beautiful property. Please select your preferred date and time below. An agent will be in touch shortly to confirm your appointment.
Thank you for your interest in 4728 29TH STREET S Unit: A1, ARLINGTON, VA 22206. We are reviewing your request and will be in touch shortly!

Mortgage Calculator

Estimate your monthly mortgage payment, including the principal and interest, property taxes, and HOA. Adjust the values to generate a more accurate rate.
All estimates are provided for informational purposes only. Actual amounts may vary.
$0,000 Your Payment 20 15 65
$0,000 Your Payment

Let’s Talk!

Whether you have a general question, you want to talk about how I can help you find your dream home, or you want to begin the conversation about how you can get your home sold faster than you think possible… you’re in the right place.
Follow Us