Leave a Message

By providing your contact information to Jessica Richardson, your personal information will be processed in accordance with Jessica Richardson's Privacy Policy. By checking the box(es) below, you expressly consent to receive marketing or promotional real estate communication from Jessica Richardson in the manner selected by you. For SMS text messages, message frequency varies. Message and data rates may apply. Consent is not a condition of purchase of any goods or services. You may opt out of receiving further communications from Jessica Richardson at any time. To opt out of receiving SMS text messages, reply STOP to unsubscribe. SMS text messaging is subject to our Terms of Use.

Thank you for your message. We will be in touch with you shortly.

Explore Our Properties
3019 22ND STREET S
3019 22ND STREET S
3019 22ND STREET S
3019 22ND STREET S
3019 22ND STREET S
3019 22ND STREET S
3019 22ND STREET S
3019 22ND STREET S
3019 22ND STREET S
3019 22ND STREET S
3019 22ND STREET S
3019 22ND STREET S
3019 22ND STREET S
3019 22ND STREET S
3019 22ND STREET S
3019 22ND STREET S
3019 22ND STREET S
3019 22ND STREET S
3019 22ND STREET S
3019 22ND STREET S
3019 22ND STREET S
3019 22ND STREET S
3019 22ND STREET S
3019 22ND STREET S
3019 22ND STREET S
3019 22ND STREET S
3019 22ND STREET S
3019 22ND STREET S
SEE ALL PHOTOS
3019 22ND STREET S
3019 22ND STREET S
3019 22ND STREET S
3019 22ND STREET S
3019 22ND STREET S
3019 22ND STREET S
3019 22ND STREET S
3019 22ND STREET S
3019 22ND STREET S
3019 22ND STREET S
3019 22ND STREET S
3019 22ND STREET S
3019 22ND STREET S
3019 22ND STREET S
3019 22ND STREET S
3019 22ND STREET S
3019 22ND STREET S
3019 22ND STREET S
3019 22ND STREET S
3019 22ND STREET S
3019 22ND STREET S
3019 22ND STREET S
3019 22ND STREET S
3019 22ND STREET S
3019 22ND STREET S
3019 22ND STREET S
3019 22ND STREET S
3019 22ND STREET S
For Sale

3019 22ND STREET S

3019 22ND STREET S, ARLINGTON, VA 22204

$789,900
$789,900

3019 22ND STREET S

3 Beds 4 Baths 1,332 Sq.Ft. 693 Sq.Ft.

Open House

7/18/2026 2:00PM - 4:00PM EDT

Description

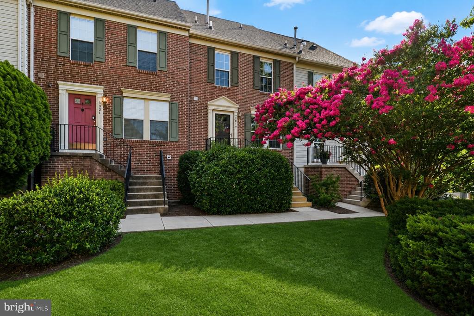
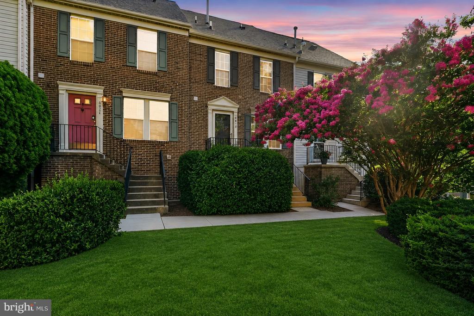
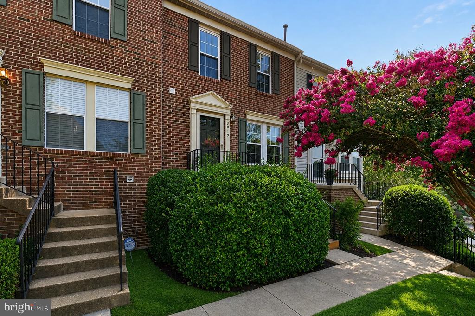
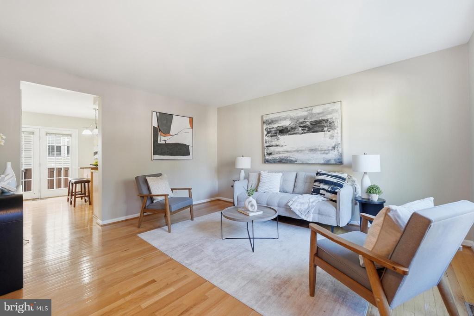
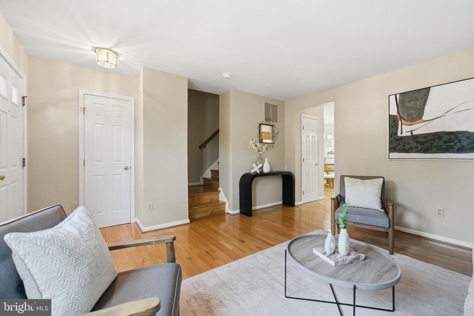
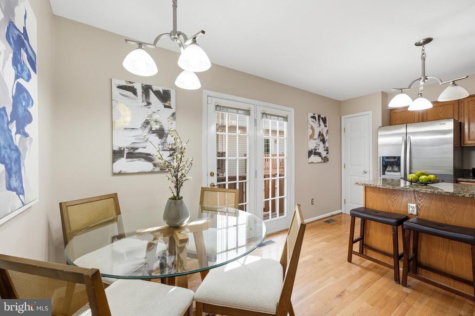
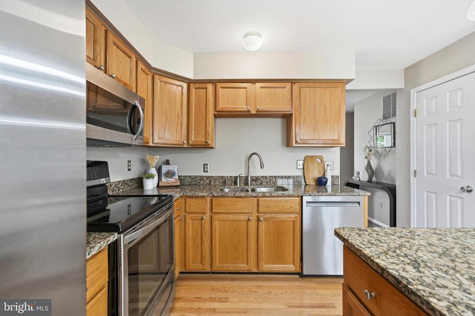
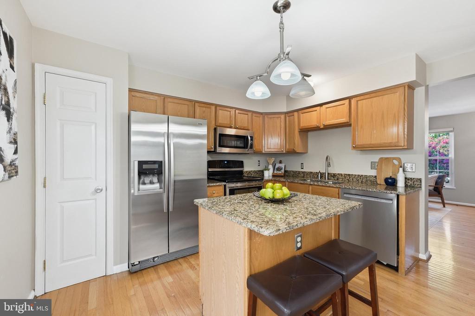
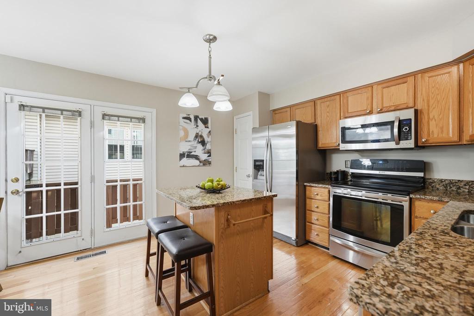
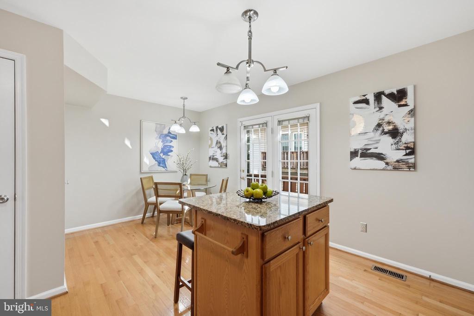
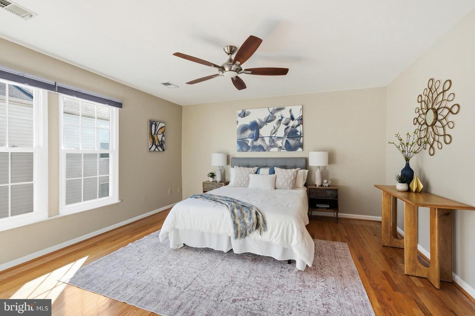
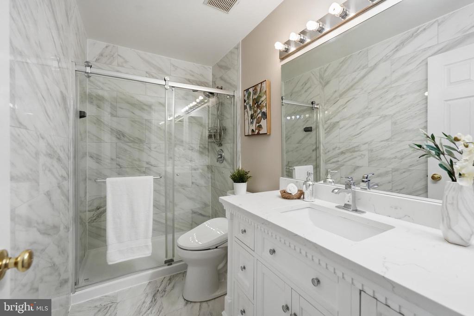
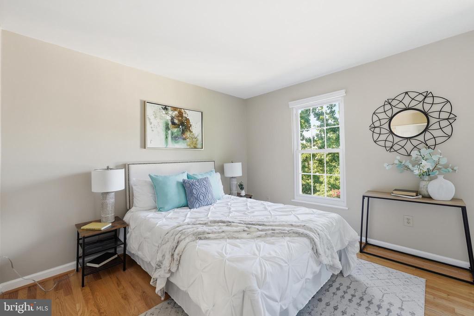
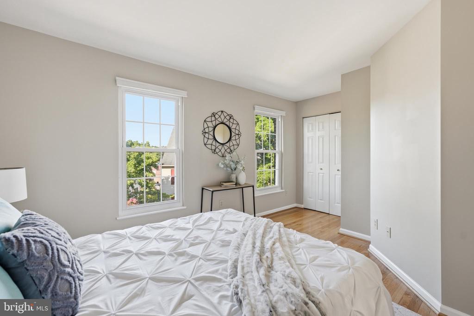
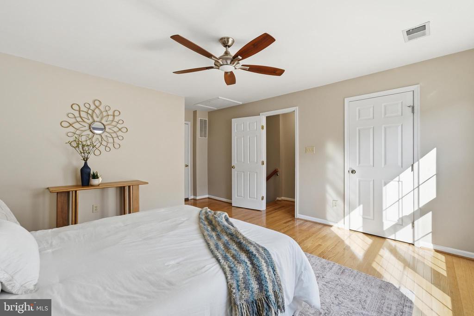
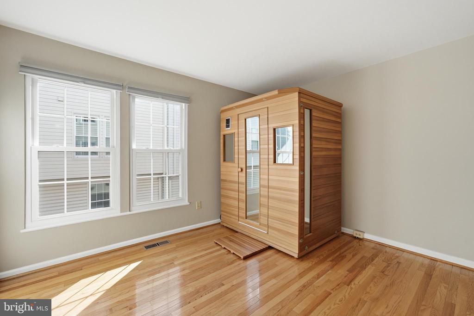
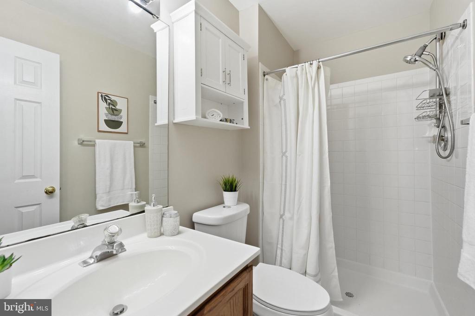
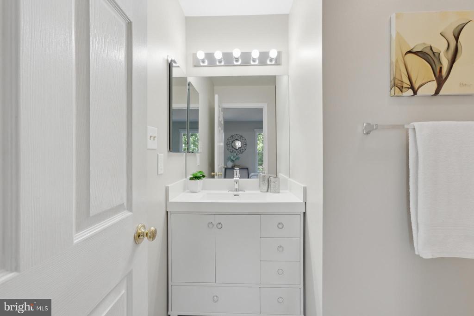
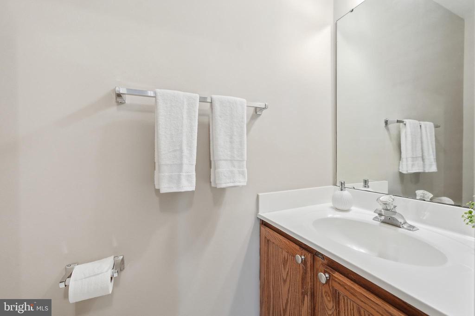
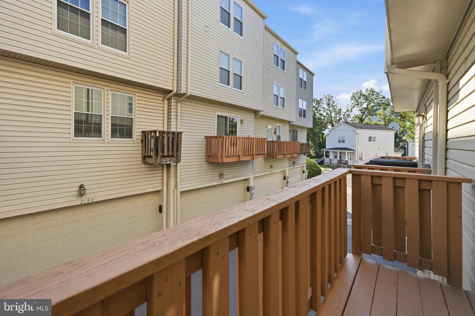
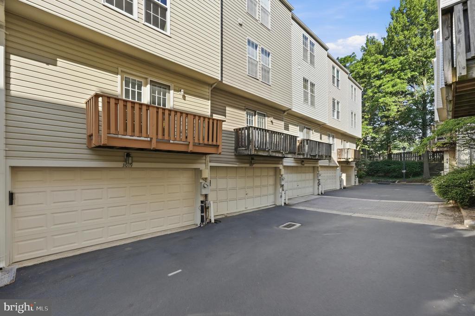
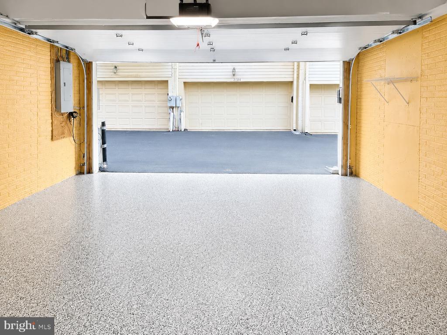
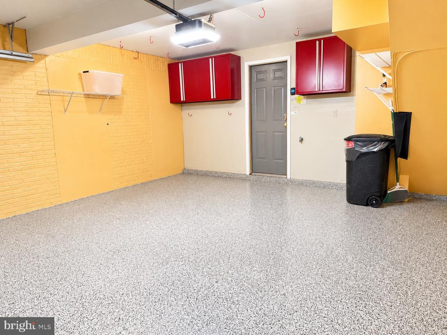
Welcome to this meticulously maintained three bedroom, three and a half bath home that perfectly blends style, comfort, and convenience. The sun-filled interior features pristine oak hardwood floors throughout and an inviting layout. The bright and roomy eat-in kitchen has elegant granite counters, high-end appliances, an island for added workspace and seating, a large pantry and a walk-out balcony. There is a full bathroom for each bedroom, with two of the bathrooms being en suite and the other being just outside the bedroom, providing privacy and comfort for family and guests. The primary bath has been completely updated, with the other bathrooms having some upgrades. The home has tons of storage, including a walk-in attic off the primary bedroom and large closets throughout. The large two-car garage is spotless, with Polyaspartic floor coating and wall-mounted steel cabinets for tools and storage. Recent upgrades include furnace (2024), roof and gutters (2021), water heater (2024), and dishwasher (2024). In addition, the interior of the house was just painted. An infrared sauna is optional, but will be removed by owner if buyer does not want it. Google the health benefits of infrared sauna and imagine having your own clean personal sauna to use anytime.

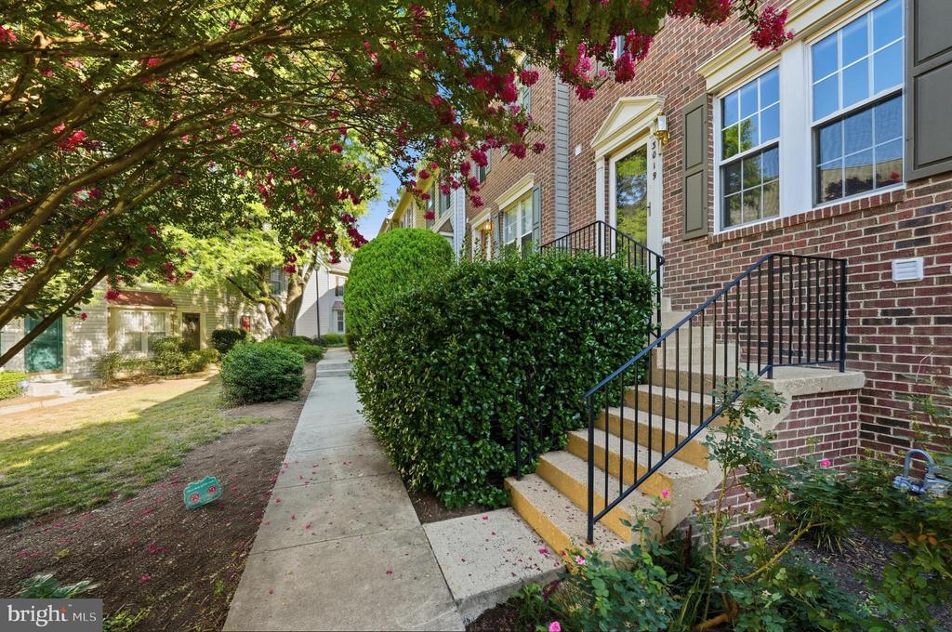
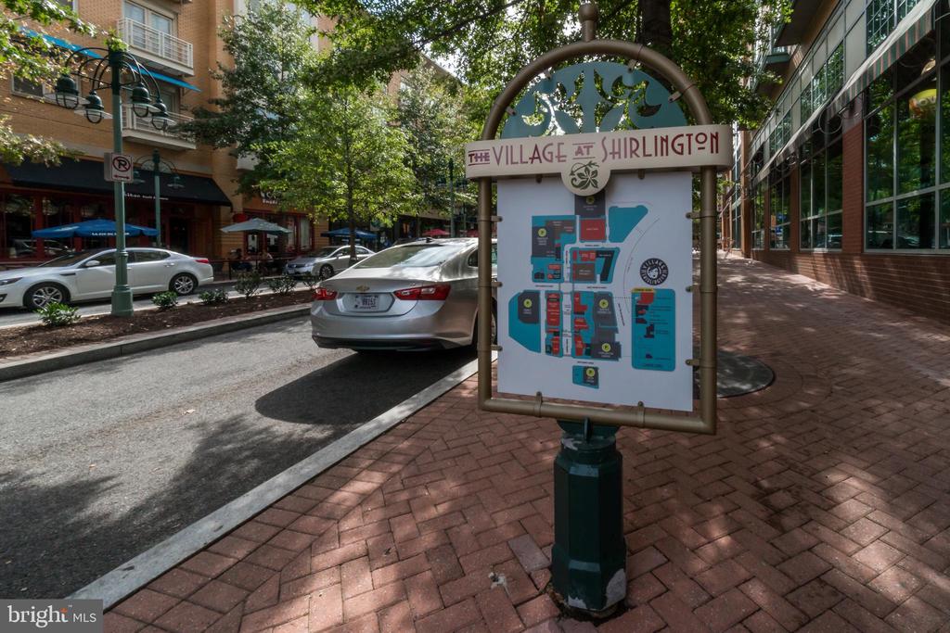
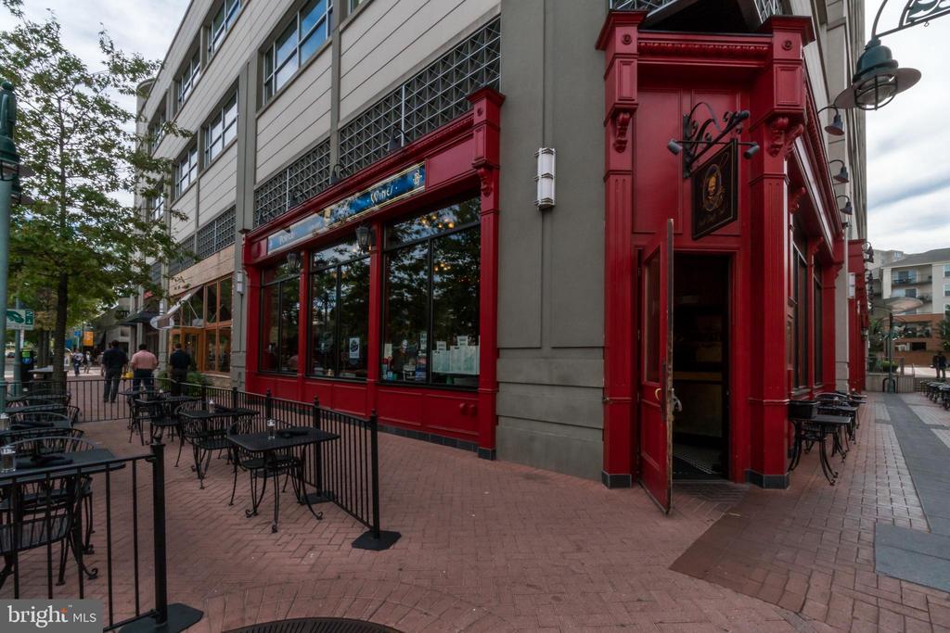
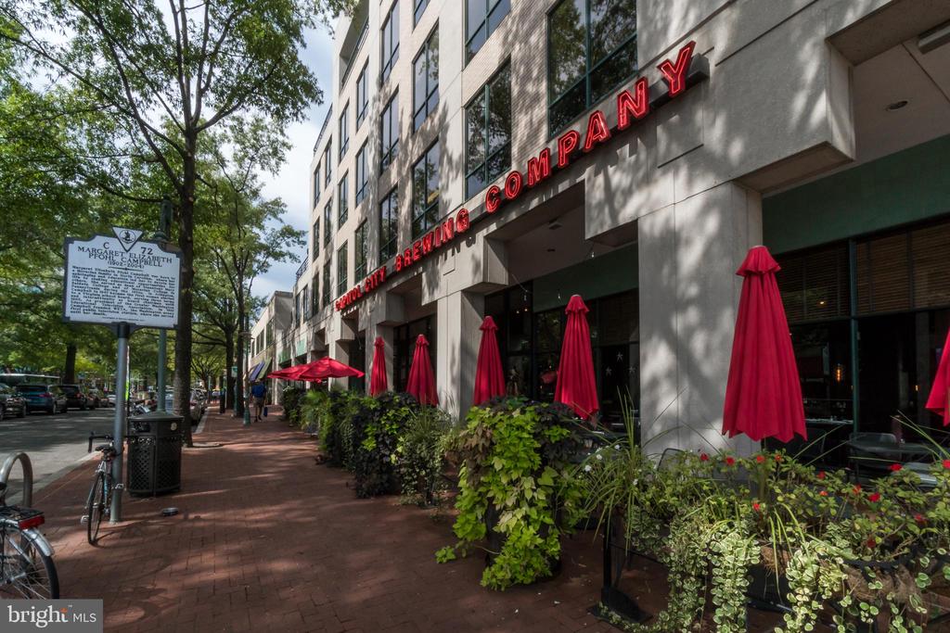
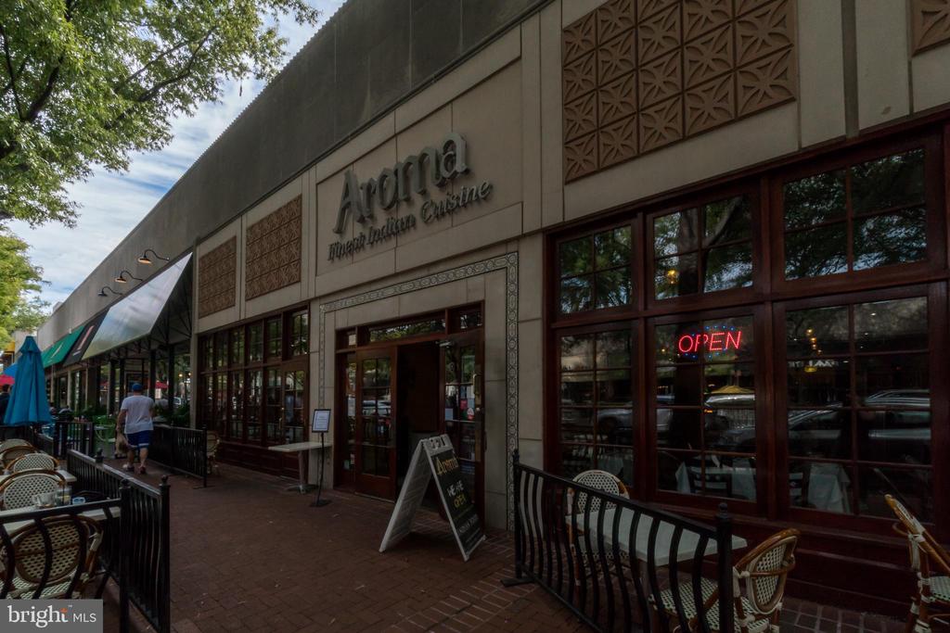
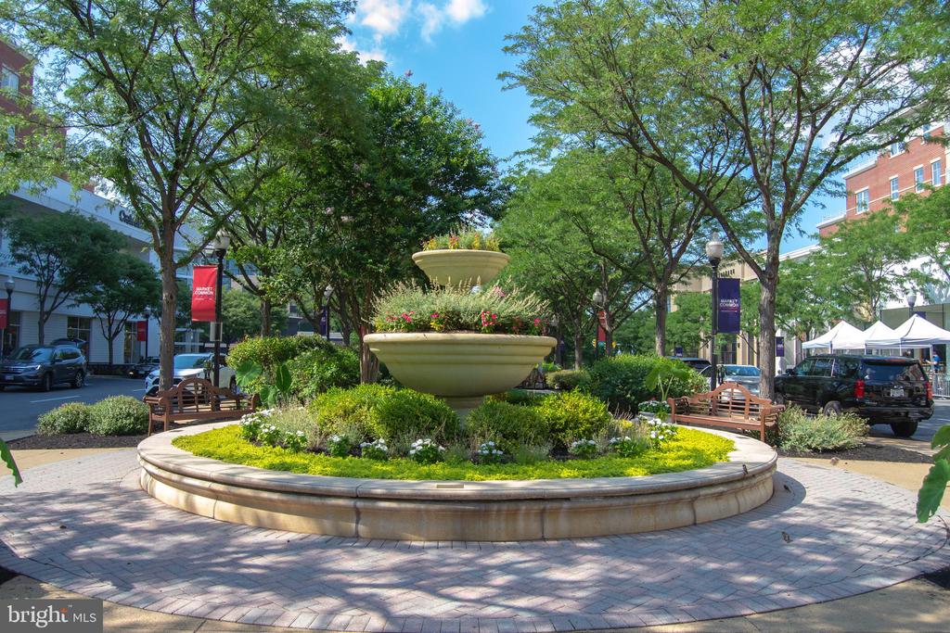
The home is ideally and conveniently located near shopping, dining, and scenic exercise trails. It is minutes from Shirlington Village (restaurants, shops, walking trails, and dog park), mile 0 of the 45 mile Washington and Old Dominion (WOD) trail (cycling, running, and walking), the brand new outdoor pickleball courts at the Walter Reed Community Center, the Pentagon, Amazon Headquarters, Reagan National Airport, and downtown DC. This exceptional property is ready to welcome you home!

Share Property

Location

3019 22ND STREET S, ARLINGTON, VA 22204

Status

For Sale
Jessica Richardson

Jessica Richardson

Features & Amenities

Interior

  • total bedrooms3
  • Total bathrooms4
  • full bathrooms3
  • half bathroom1
  • Laundry room Lower Floor
  • Flooring Hardwood
  • APPLIANCES Dishwasher, Disposal, Dryer - Front Loading, Dryer, Dryer - Electric, Icemaker, Oven/Range - Electric, Refrigerator, Stove, Washer, Washer - Front Loading, Water Heater, Built-In Microwave
  • other interior Features Upgraded Countertops, Walk-in Closet(s), Window Treatments, Wood Floors, Sauna, Kitchen - Island, Combination Kitchen/Dining, Ceiling Fan(s), Bathroom - Walk-In Shower, Bathroom - Tub Shower

Area & Lot

  • Status For Sale
  • OPEN HOUSE

    7/18/2026 2:00PM - 4:00PM EDT

  • Living Area1,332 Sq.Ft.
  • Total Area1,332 Sq.Ft.
  • Lot Area693 Sq.Ft.
  • MLS® IDVAAR2076322
  • TypeResidential
  • YEAR BUILT1993
  • NeighborhoodArlington
  • Architecture StylesColonial
  • School DistrictARLINGTON COUNTY PUBLIC SCHOOLS

Exterior

  • STORIES4
  • Garage Space2.0
  • water SourcePublic
  • utilitiesCable TV Available, Water Available, Sewer Available, Natural Gas Available, Electric Available
  • PoolNo Pool
  • roofArchitectural Shingle
  • parkingAttached Garage
  • HEAT TYPEForced Air
  • AIR CONDITIONINGCentral A/C
  • sewerPublic Sewer
  • SubstructureSlab
  • Disability FeaturesNone

Financial

  • Sales Price$789,900
  • Real Estate Tax $6,696/yr
  • HOA $163/mo
  • Zoning C-O-1.0

Arlington

Arlington was a part of DC until 1846, when it was given back to the state of Virginia

Explore
image

Schedule a Tour

We would love to show you our beautiful property. Please select your preferred date and time below. An agent will be in touch shortly to confirm your appointment.

Schedule a Tour

We would love to show you our beautiful property. Please select your preferred date and time below. An agent will be in touch shortly to confirm your appointment.
Thank you for your interest in 3019 22ND STREET S, ARLINGTON, VA 22204. We are reviewing your request and will be in touch shortly!

Mortgage Calculator

Estimate your monthly mortgage payment, including the principal and interest, property taxes, and HOA. Adjust the values to generate a more accurate rate.
All estimates are provided for informational purposes only. Actual amounts may vary.
$0,000 Your Payment 20 15 65
$0,000 Your Payment

Let’s Talk!

Whether you have a general question, you want to talk about how I can help you find your dream home, or you want to begin the conversation about how you can get your home sold faster than you think possible… you’re in the right place.
Follow Us